Founder pre-orders · first deliveries summer 2027
A real 5×5 storage unit. In your backyard.
Built from the same steel, screws and roll-up door as a self-storage building. Flat-packed to your curb, put together in an afternoon, and it still looks sharp in 20 years.
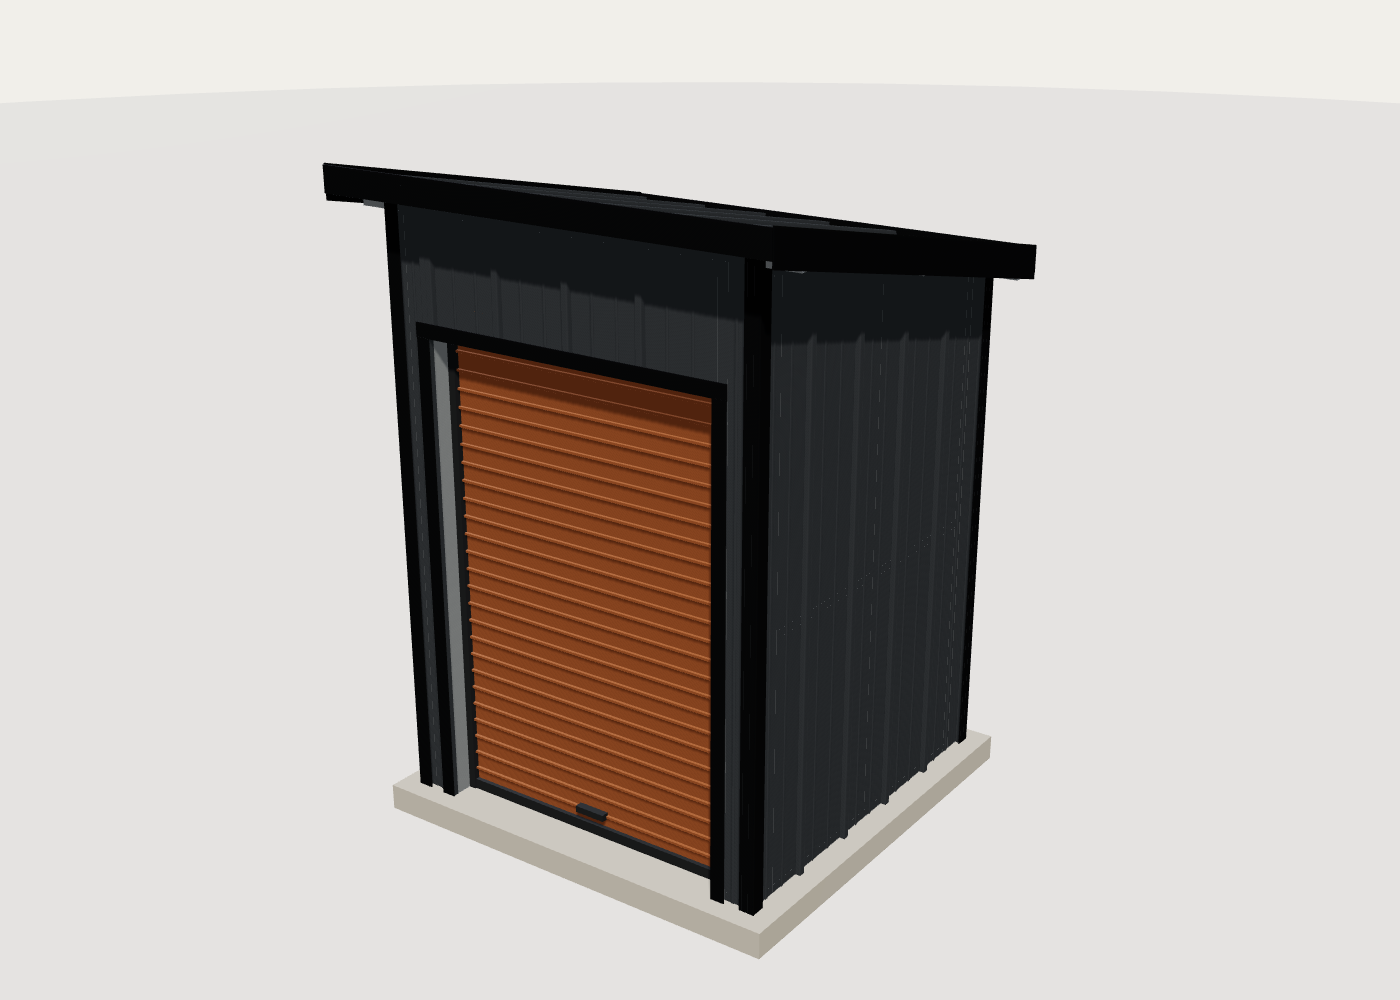
Looks like architecture. Works like storage.
A clean shed-roof shape, crisp trim and a real roll-up door, in the colors modern homes use.
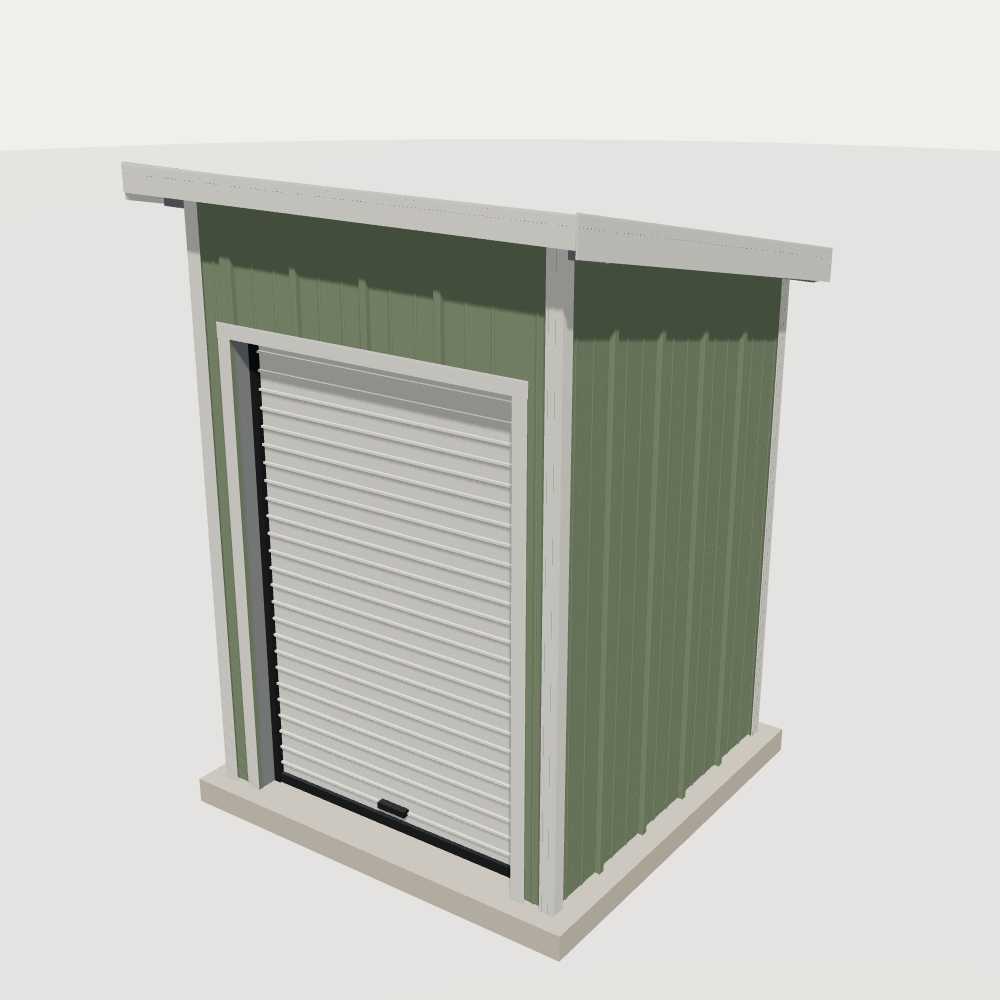
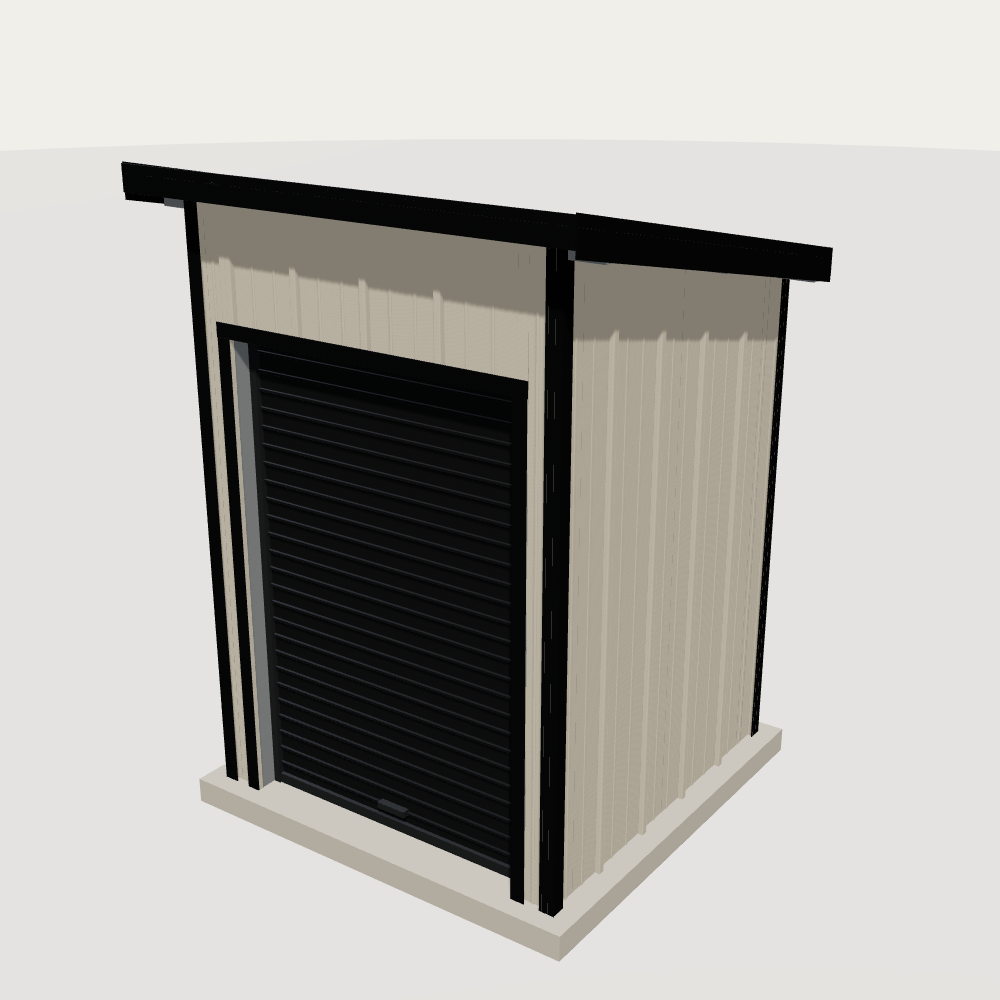
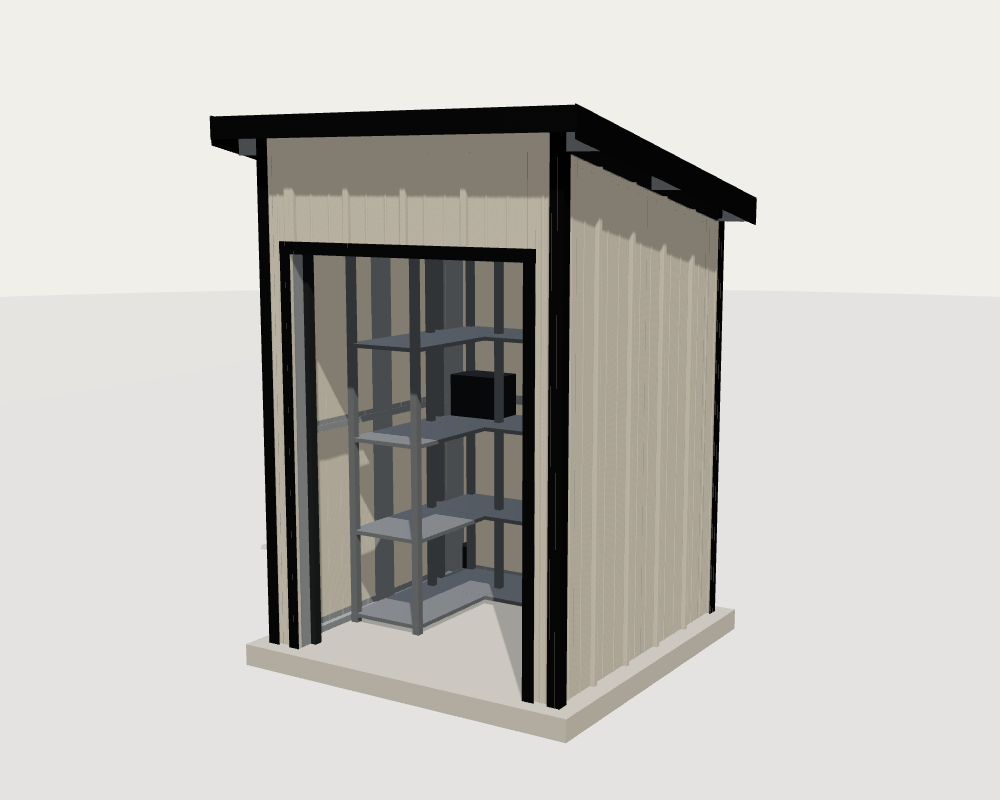
One unit. A lot of uses.
Every UNIT/5 is the same 5′ × 5′ steel unit. What changes is what goes inside. Everything in these pictures is drawn to scale.

Backyard storage
Two steel shelving bays, a wall rail for bikes and tools, a roll-up door, and optional off-grid lights.

Server rack room
A 25U rack on a UPS, a heat pump, a 60 A subpanel and a network conduit to the house.

Mac mini cluster
74 Mac mini M4 running flat-out, sized for a 100 °F day: five 16-Mac mounts, 36-outlet PDUs, two heat pumps.

Quiet Bitcoin XBT mining
Two or four miners on their own 240 V circuits, acoustic walls, and silencer hoods on every opening.

Pool & garden
Pump, chemicals and cushions in one locked box, with shelving and power for the pump timer.
Power, three ways
Pick what fits your yard. Every option is drawn up with real, spec'd parts before we sell it.
Off-grid kit
A 400 W roof panel charges a 2 kWh battery station inside. You get outlets and a light with no wire to the house and, in most towns, no permit. Add a second panel on units 7 ft and wider.
Hard-wired
We supply a small subpanel, outlets, a light and a conduit hub with a wiring diagram. Your licensed electrician installs it, runs the feed from your house panel and pulls the permit. Needed for heat pumps and big tools.
Grid-tied solar
One or two panels with Enphase IQ8 microinverters, wired through the hard-wire package to feed your house. Needs your utility's OK. It switches off in an outage unless you add an Enphase battery, which we quote with your order.
Built like storage. Not like a shed.
Storage operators build with heavy-gauge steel because it has to survive decades of weather and people. UNIT/5 uses the same parts, sized down to fit your yard.
| UNIT/5 | Big-box metal shed | Resin shed | |
|---|---|---|---|
| Frame | 16 ga steel studs & purlins | Folded sheet, no studs | Plastic, some steel bracing |
| Walls | 26 ga, 40-yr painted steel | ~30 ga, dents by hand | Molded resin, fades |
| Door | Roll-up, spring-balanced, lockable | Sliding panels on a track | Hinged plastic doors |
| Screws | ~660 self-drilling, sealed | Hundreds of tiny nuts & bolts | Snap-fit + bolts |
| Wind design | Engineered for 140 mph, anchored | Usually not rated | Usually not rated |
| Made in | USA | Mostly imported | Mostly imported |
Build yours
Choose your colors and add-ons. The 3D model above updates as you go. Your choices carry into your reservation.
Walls & roof
Trim
Roll-up door
Add-ons
How it goes together
Every part is cut, punched and lettered at the factory. Nothing to measure, nothing to cut. If you can drive a screw, you can build it.
Delivery
To your curb
One crate, about 8 ft long and 540 lb, delivered by freight truck with a liftgate. You get a call to set the delivery window.
Or pick it up
Grab it from the nearest freight terminal and save on delivery. It fits in a pickup with an 8 ft bed or on a small trailer.
Or by parcel
On the 5×5 the longest part is 93⅜″. If a truck can't reach you, it can ship as seven boxes of 100 lb or less instead. Bigger sizes ship by truck only.
Specs
- Footprint
- 5′ × 5′ (25 sq ft); 61¾″ over panels
- Height
- 7′-11⅞″ front, 6′-9⅞″ back
- Door opening
- 48″ wide × 72″ tall
- Roof
- 6′ × 5′-10″ with 5–6″ overhangs, 2.4:12 slope to the back
- Frame
- 16 ga (54 mil) G90 galvanized C-studs, tracks and purlins
- Skin
- 26 ga steel, 12″ board-and-batten profile, 40-year paint
- Weight
- ≈ 540 lb kit
- Base
- Concrete pad with anchors, or steel floor kit with ground augers
- Ventilation
- Screened vents built in along both side walls
- Made in
- USA
Questions
Do I need a permit?
Usually not. Most US towns exempt sheds under 120 or 200 sq ft, and UNIT/5 is 25. Setbacks and HOA rules still apply, so check where you can place it. If your town does want a permit, we'll send you the drawings.
What does it sit on?
The best base is a 4″ concrete pad 6′ square (6″ bigger than the unit on every side), anchored at each corner. No concrete? Add the steel floor kit and the ground-anchor kit, and set it on compacted gravel or pavers.
Will it blow over?
Not when it's anchored. It's designed for 140 mph wind, and anchoring is part of every install. The guide shows how.
How long does it take to build?
About five hours for two people with one drill. Every part is pre-cut, pre-punched and labelled with a letter that matches the guide.
Will it rust?
The frame is G90 hot-dip galvanized. The panels are galvanized steel with a 40-year paint system, the same as on commercial buildings. Screws have sealed washers.
Does it get hot or damp inside?
The roof has a 6″ overhang and both side walls have screened vents along the top, so air moves through all the time. The power kits add lights, and insulation, a fan and a heat pump are on the add-on list.
How does the pre-order work?
Like a car pre-order. A refundable deposit ($250 for UNIT/5, $500 for the data center packages) holds your place in line at the expected founder price. Before your unit goes into production we email you the final price, freight to your ZIP and a delivery date. Nothing more is charged until you confirm, and you can cancel and get the whole deposit back any time before that. Pre-order terms.
Can I get it bigger?
Not yet. We're building and testing the 5×5 first, with a stamped engineering package. Larger sizes use the same parts system and come after the first units ship. Tell us what size you'd want in your pre-order notes.
Pre-order your UNIT/5
Tell us about your build, then hold your place with a $250 refundable deposit. The expected founder price is $2,495 plus freight. We confirm the final price and delivery date before anything else is charged.
Contact
Questions, dealer or storage-operator enquiries, manufacturing partners: write to us here, or email hello@kja.properties.